<-- style PDP --> 17 Mitchell Avenue, Brampton - Link for sale for $688,800
  • sold
  • leased

17 Mitchell Avenue

Brampton, Ontario, L6Z 1H2 - Heart Lake West

$688,800$000000

  • Neighbourhood

    Heart Lake West

  • Major Intersection

    Sandalwood/Conestoga

  • Listed Since: 168 day(s)

  • Last update: 152 day(s) ago

Overview

  • Property Type

    Link, 2-Storey

  • Bedrooms

    3

  • Bathrooms

    2

  • Basement

    Finished + Sep Entrance

  • Kitchen

    1

  • Total Parking

    4 (1 Attached Garage)

  • Lot Size

    30.56x110.01 (Feet)

  • Taxes

    $4,779.00 (2025)

  • Type

    Freehold

Property Description

Property description for 17 Mitchell Avenue, Brampton

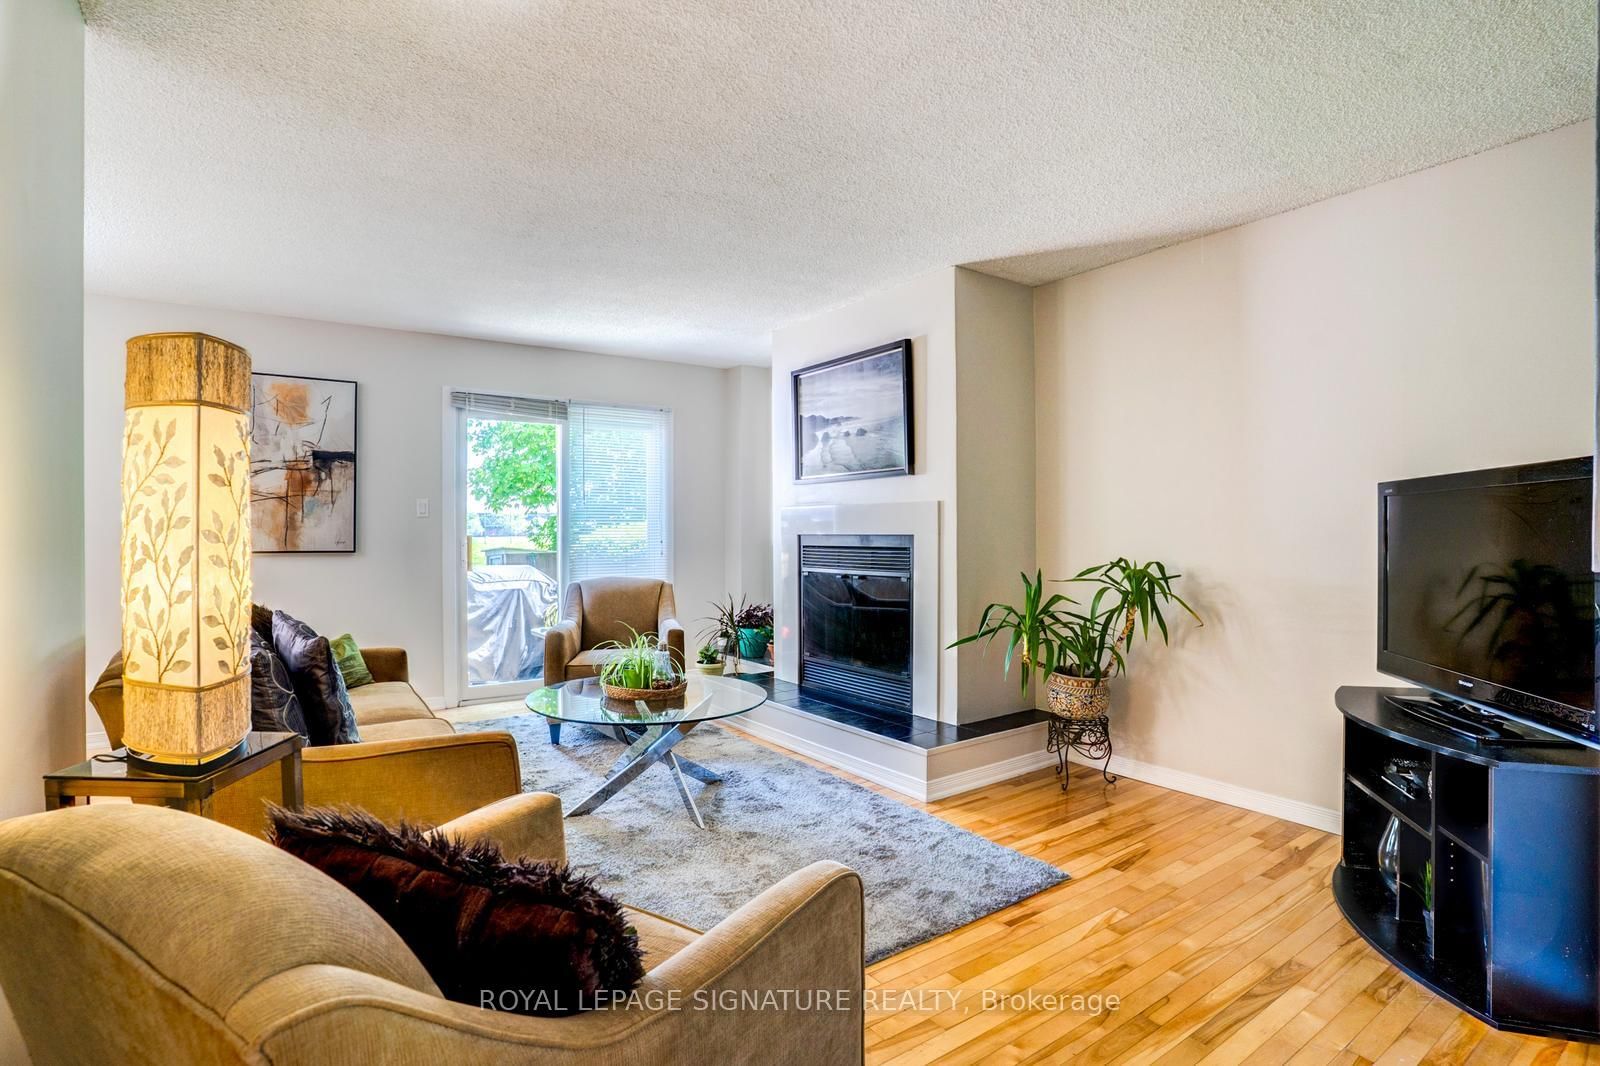
Welcome to This Heart Lake Gem on a Premium Lot Backing Onto Incredible Greenspace. Nestled in one of Heart Lake's most mature, family-friendly neighbourhoods, this beautifully maintained home offers the perfect blend of nature, convenience, and future potential. Surrounded by lush greenspace and steps to Loafers Lake park/trails/splash pad, Etobicoke Creek Trail, NHL-sized hockey rinks, library, schools, Heart Lake Conservation Area and transit-this location delivers an unbeatable lifestyle. Minutes to Sandalwood Plaza (Metro/Tims/LCBO) and just 8 minutes to Hwy 410 & Trinity Mall.Freshly painted from top to bottom, this move-in-ready home sits on a quiet, charming street where privacy and tranquility shine.Interior Highlights: Bright white eat-in kitchen with 6-door glass cabinet. Laminate flooring in kitchen & hallway. French door leading to a separate side entrance-ideal for a future in-law suite or private basement access. Broadloom on stairs and basement only. Convenient 2-pc bath on main + spacious 4-pc bath upstairs. Open-concept living/dining room with hardwood floors and wood-burning fireplace. Sliding doors lead to your backyard oasis. Backyard & Greenspace. Step outside to a fully fenced yard with patio, gazebo included, perennial gardens, and a garden shed-all backing directly onto beautiful greenspace, park, Jim Archdekin School/Rec Centre, and the Etobicoke Creek Trail. Great neighbours beside and NO neighbours behind, just nature.

Listed by ROYAL LEPAGE SIGNATURE REALTY

  • MLS #

    W13147560

  • Sq. Ft

    1100-1500

  • Sq. Ft. Source

    MLS

  • Lot Irregularities

    n/a

  • Year Built

    31-50

  • Pool

    None

  • Drive

    Private

  • Garage

    Attached, 1 spaces

  • Total Parking

    4

  • Family Room

    N

  • Den

    N

  • Exterior

    Brick

  • Fireplace

    Y

  • Roof

    Asphalt Shingle

  • Foundation

    Block

  • Elevator

    n/a

  • Water View

    n/a

  • Laundry Level

    Lower

  • Heat

    Forced Air

  • A/C

    Central Air

  • Water

    Municipal

  • Water Supply

    n/a

  • Sewers

    Sewers

  • Central Vac

    N

  • Kitchen

    3.17 x 3.15 ft Ground level

    Eat-In Kitchen, Ceiling Fan, Window

  • Living

    4.7 x 3.73 ft Ground level

    Fireplace, Walk-Out, hardwood floor

  • Dining

    3.3 x 2.87 ft Ground level

    Bay Window, Combined W/Living, hardwood floor

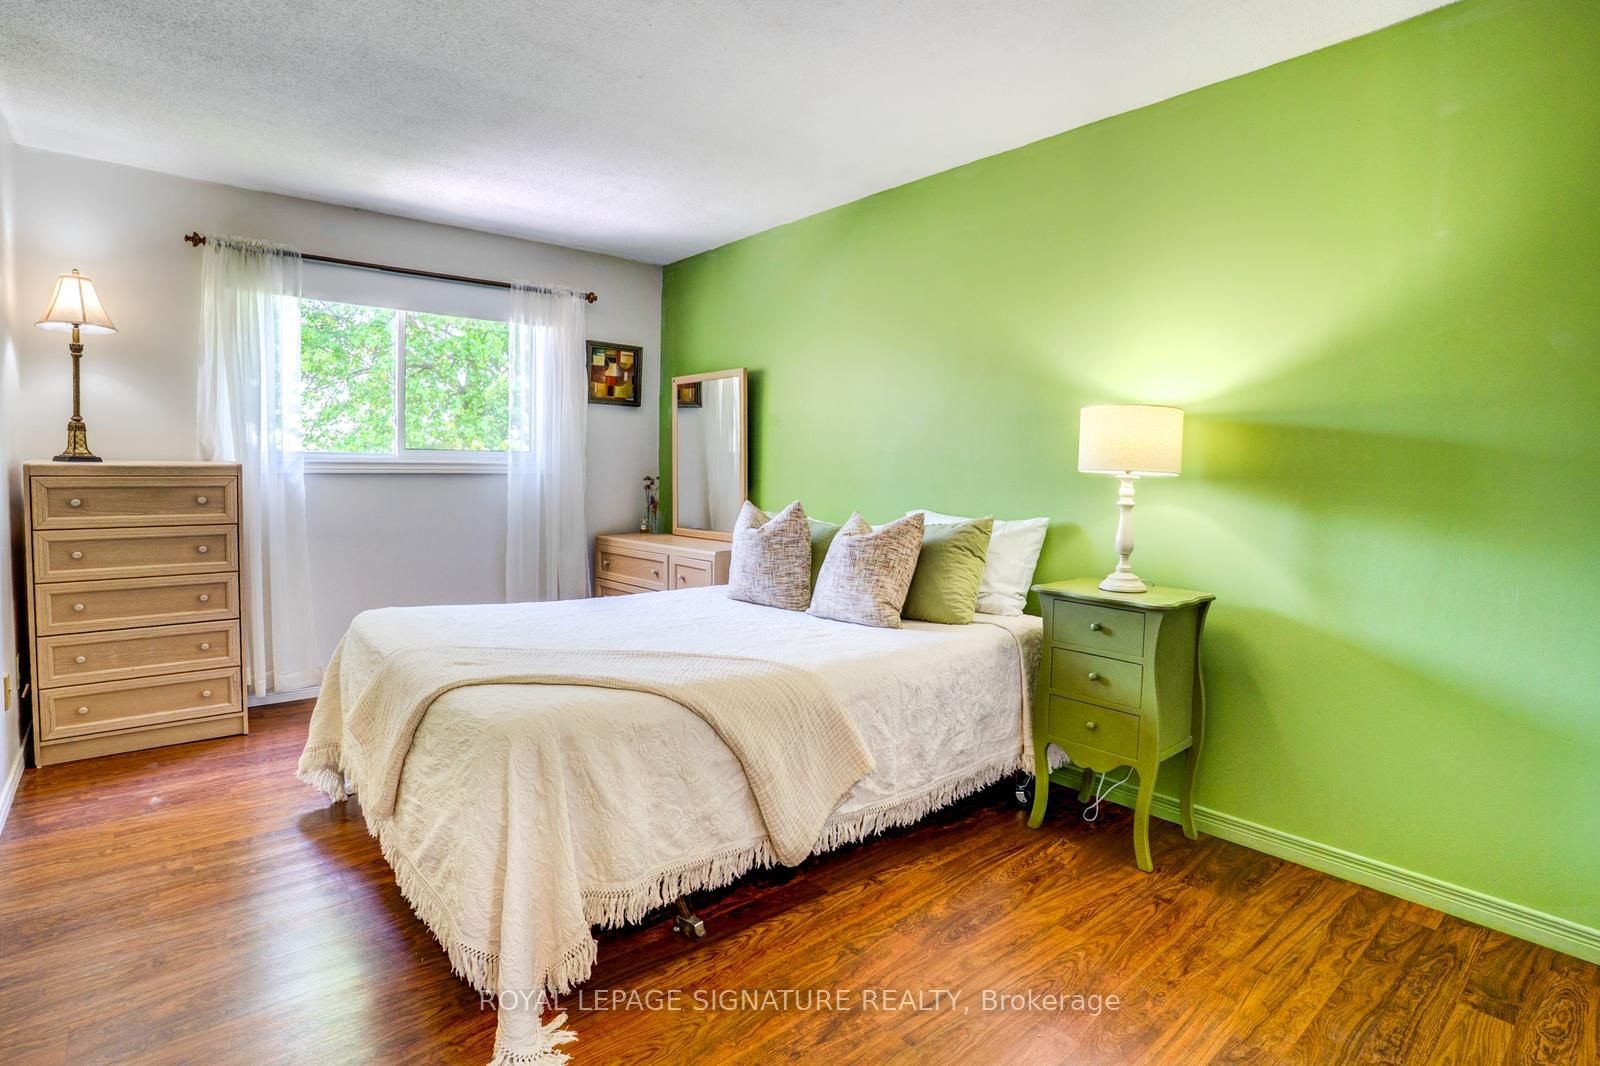
  • Primary

    4.5 x 3.07 ft 2nd level

    Laminate, Window, Closet

  • 2nd Br

    3.89 x 2.89 ft 2nd level

    Laminate, Window, Closet

  • 3rd Br

    2.98 x 2.83 ft 2nd level

    Laminate, Window, Closet

  • Rec

    4.9 x 3.35 ft Bsmt level

    Broadloom, Open Concept

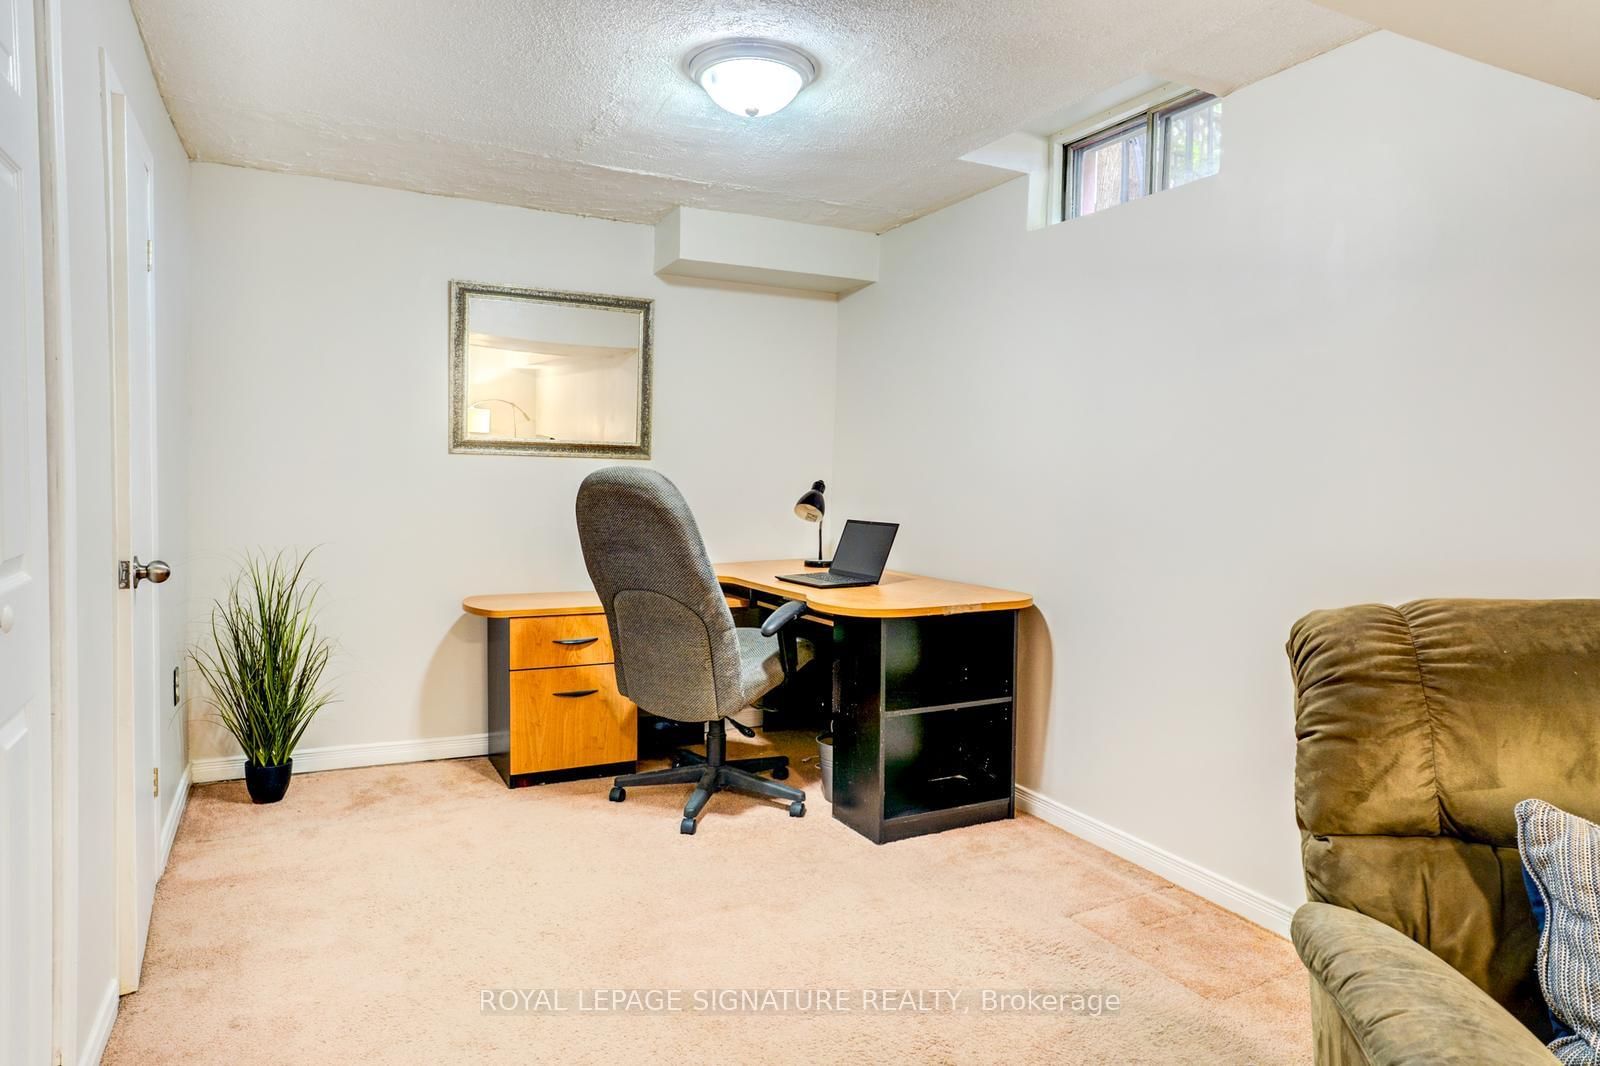
  • Office

    2.63 x 2.62 ft Bsmt level

    Broadloom, Combined W/Rec

  • Laundry

    2.63 x 2.62 ft Bsmt level

    Concrete Floor

Thinking of Selling?

Find Out Your Home’s Value in Today’s Market!

No Email or Signup is required to view your home estimate.

estimate your home value

Contact Manoj Kukreja

Sales Representative,
Century 21 People’s Choice Realty Inc.,
Brokerage
(647) 576 - 2100

Manoj profile avatar

Estimated price

Date
Price
Change
2026-05-20
$711,809
0.00%

Mortgage Calculator

This data is for informational purposes only.

Mortgage Payment per month

Principal Amount

Interest

Total Payable

Amortization

Amortization

Closing Cost Calculator

This data is for informational purposes only.

Closing Cost Total for this property

Total Cash flow for purchasing this property

Down Payment(%)*
Additional information

Provincial Land Transfer Tax

Ontario Land Transfer Tax Rebate

Toronto Land Transfer Tax

Toronto Land Transfer Tax Rebate

PST on CMHC Insurance Premium

Lawyer Fees

$2,825

Government Registration Fee's

$164

Title Insurance

Closing Cost Total

Total Cash flow for purchasing this property

Provincial Land Transfer Tax

Ontario Land Transfer Tax Rebate

Toronto Land Transfer Tax

Toronto Land Transfer Tax Rebate

PST on CMHC Insurance Premium

Lawyer Fees

$2,825

Government Registarion Fee's

$164

Title Insurance

Down Payment(%)*

* A down payment of less than 20% is permitted only for first-time home buyers purchasing their principal residence. The minimum down payment required is 5% for the portion of the purchase price up to $500,000, and 10% for the portion between $500,000 and $1,500,000. For properties priced over $1,500,000, a minimum down payment of 20% is required.

Thinking of Selling?

Find Out Your Home’s Value in Today’s Market!

No Email or Signup is required to view your home estimate.

estimate your home value

Contact Manoj Kukreja

Sales Representative, Century 21 People’s Choice Realty Inc., Brokerage
(647) 576 - 2100

Manoj profile avatar

Recent Sold Listings in Heart Lake West, Brampton

Popular Cities